

Corner Home with Spacious Garden
H720
Property ID
2,712.5 SqFt
Construction Size
4,991.33 SqFt
Land area
4
Bedrooms
4.5
Bathrooms
AVAILABLE








Description
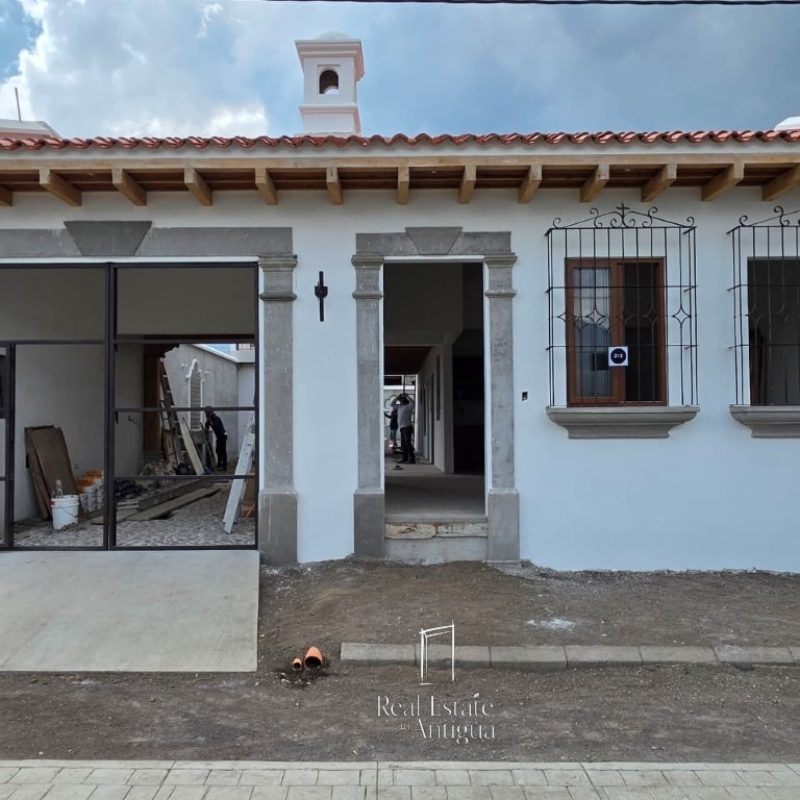
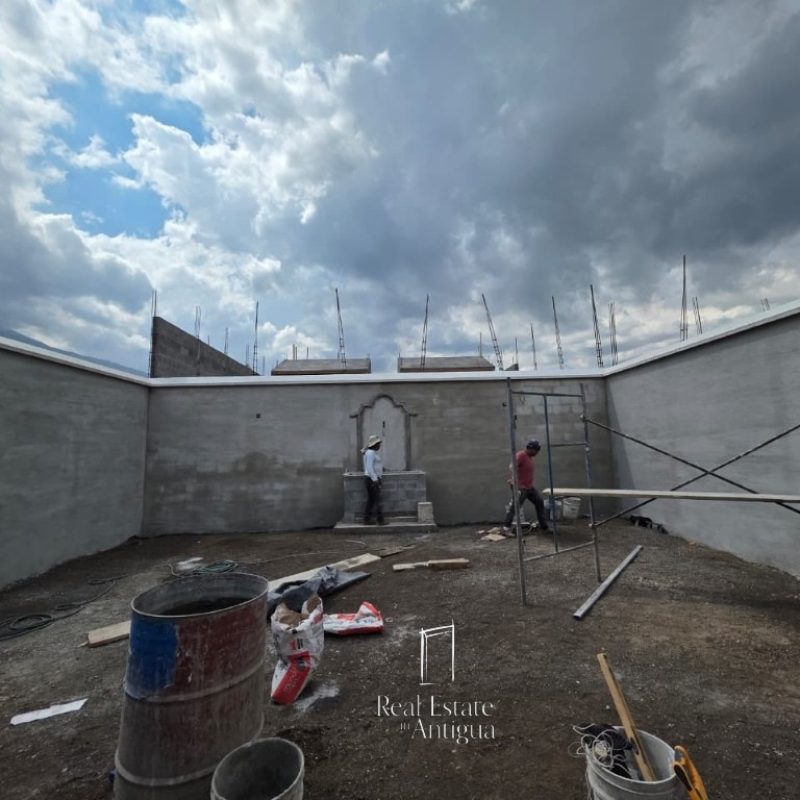
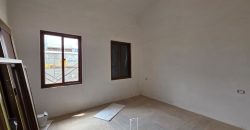
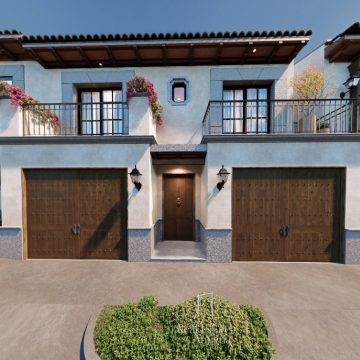
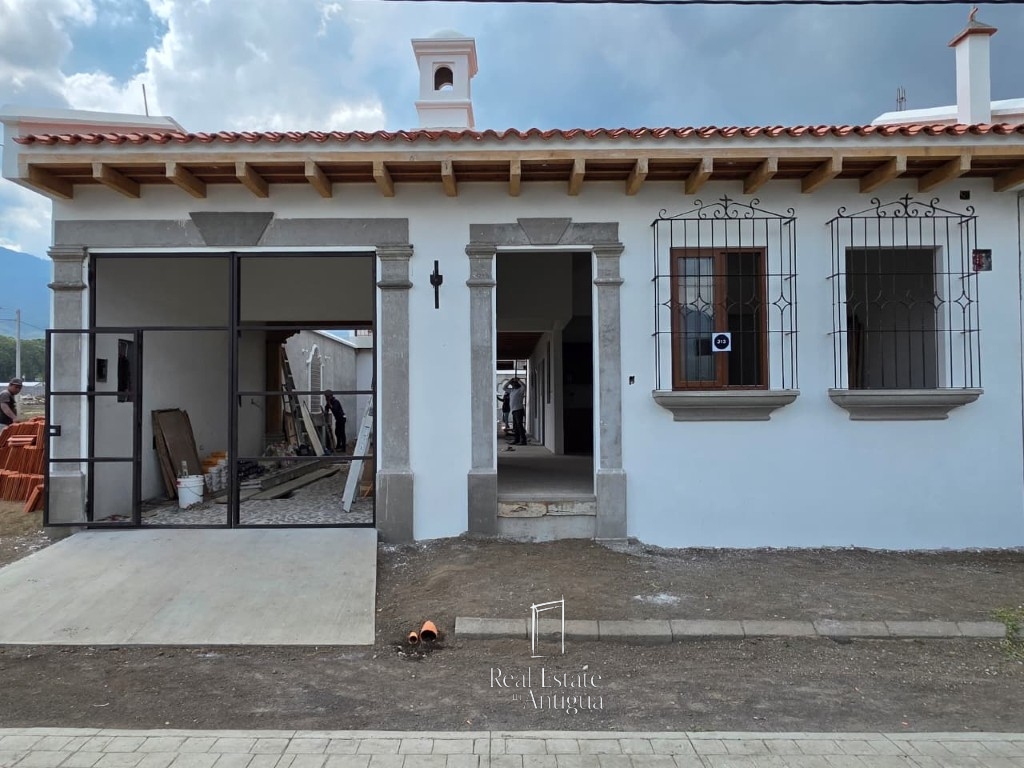
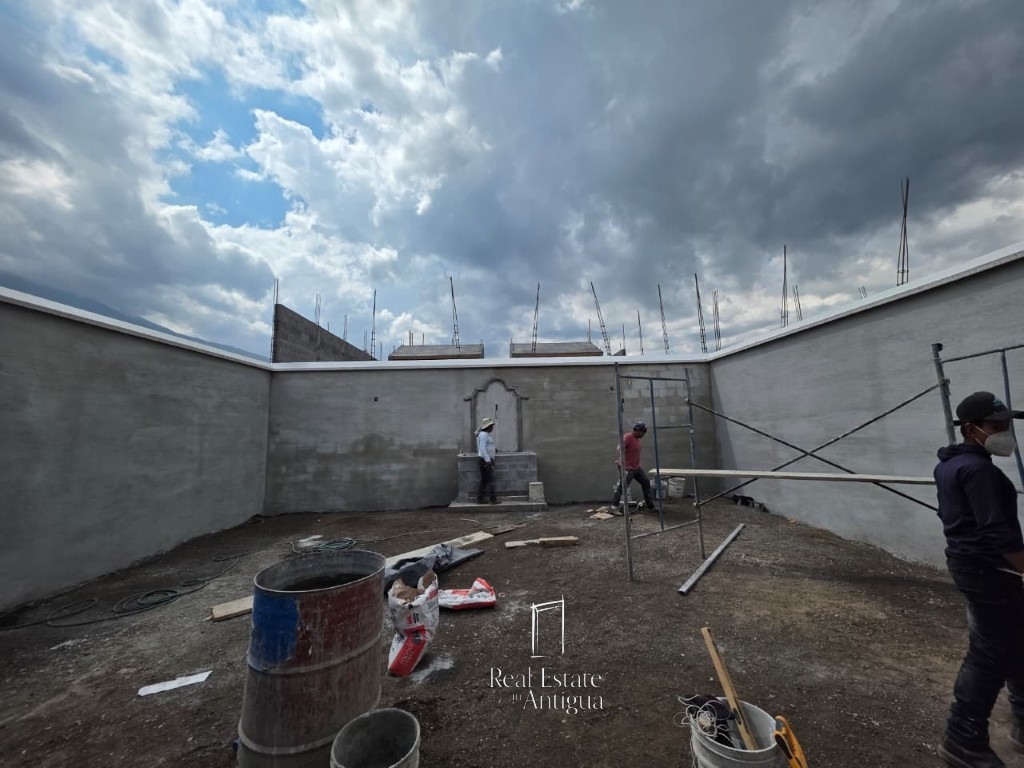
This two-story property offers 252 square meters of construction and is being built on an irregular lot measuring 463.71 square meters.
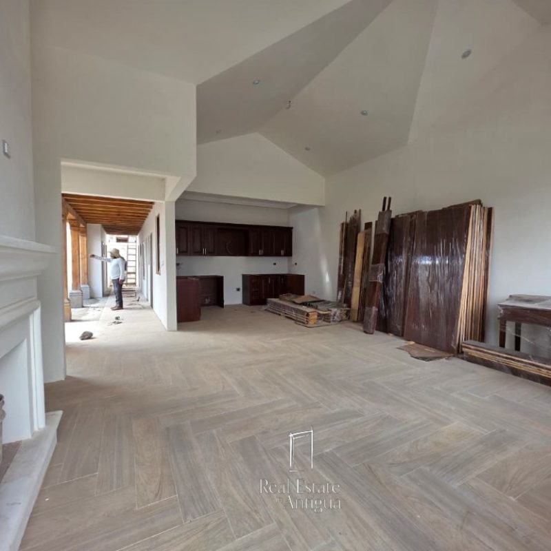
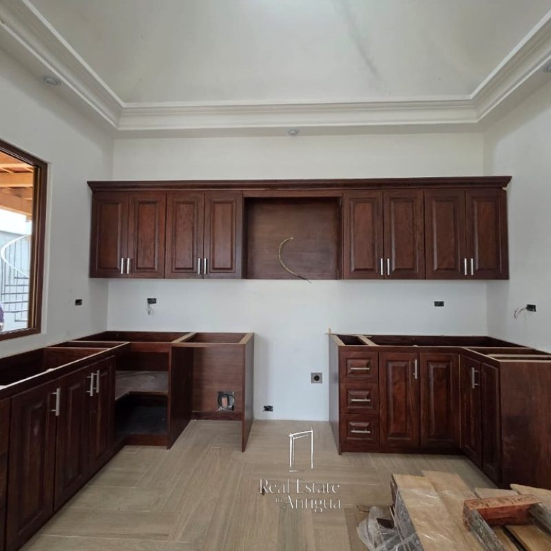
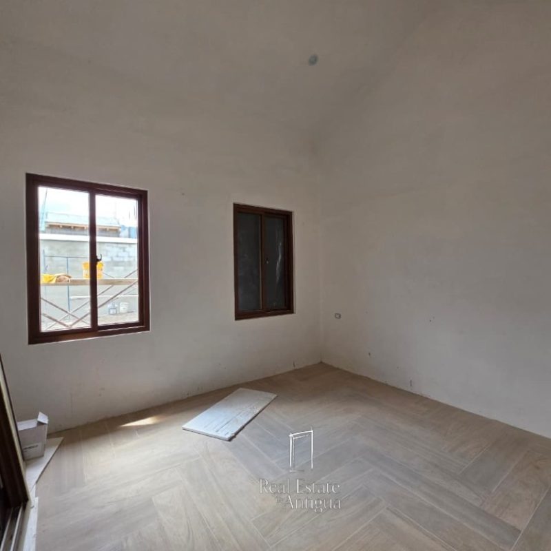
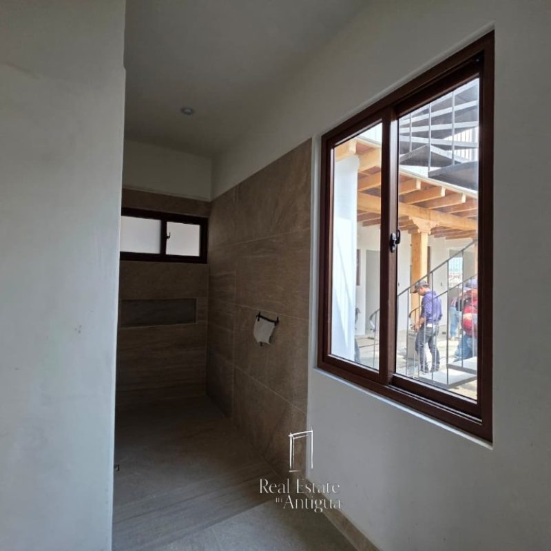
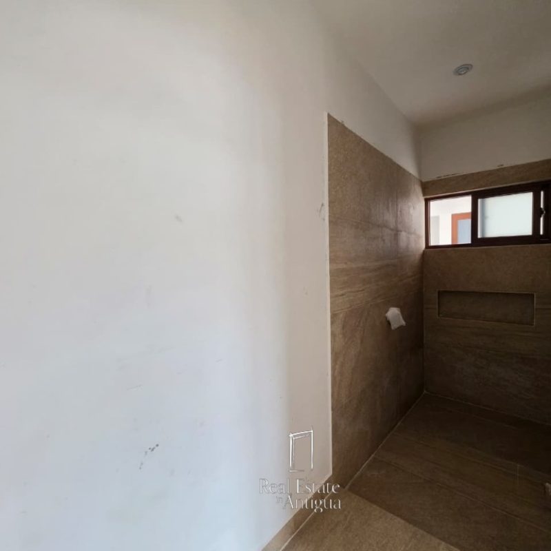
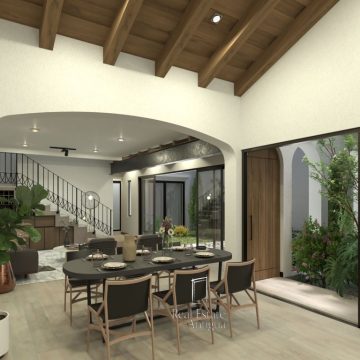
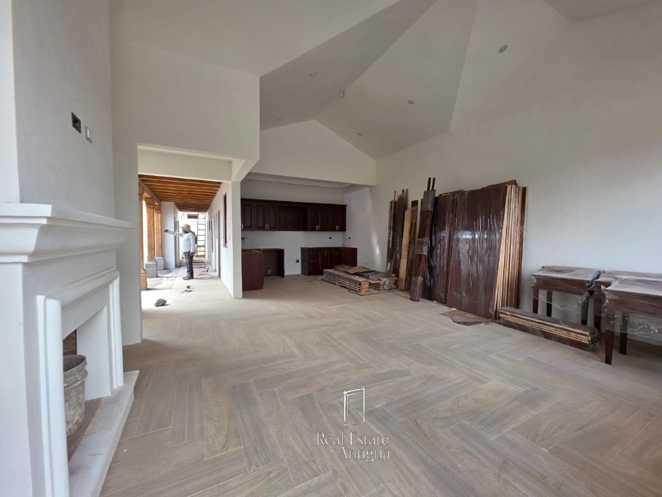
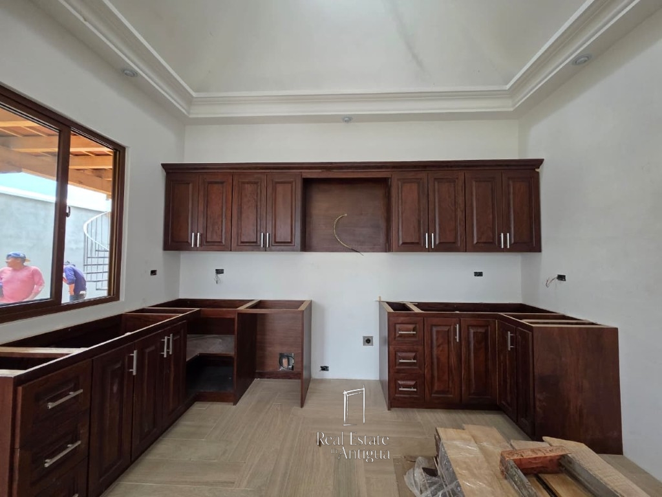
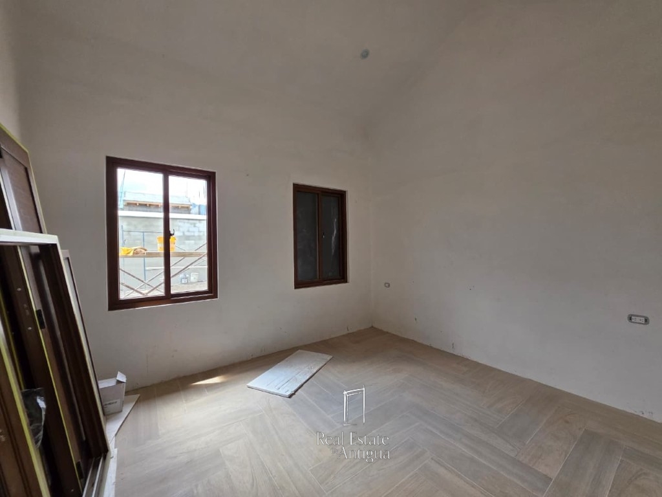
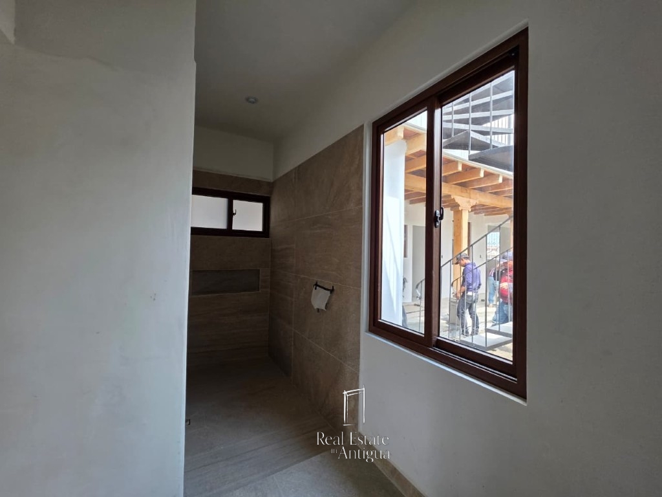
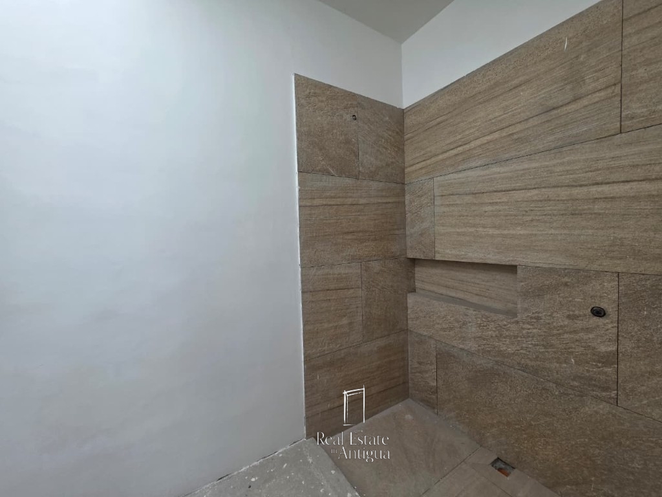
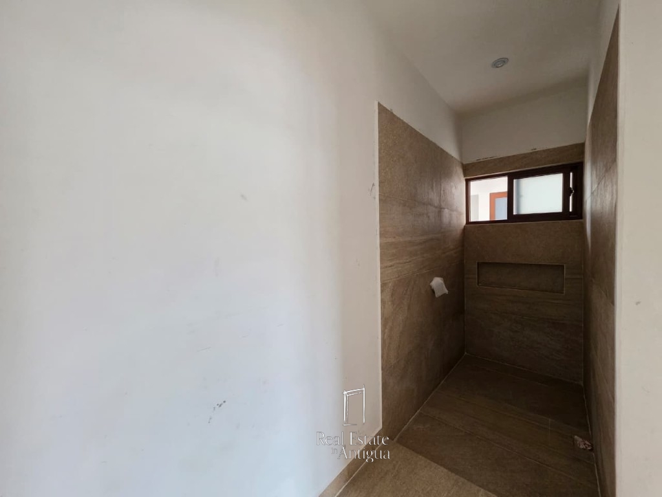
The home features a covered one-car garage, a central garden with a fountain a living room with fireplace, and an integrated dining and kitchen area with a dome ceiling. On the first level, there is a master bedroom with private bathroom and closet, two secondary bedrooms each with a bathroom and closet, a laundry area, a guest bathroom, and a spacious rear and side garden.
On the second level you will find another master bedroom with private bathroom and closet, a guest bathroom, and a beautiful terrace with pergola and barbecue area, offering lovely views of the volcanoes.
Address
- Country: Guatemala
- Province / State: Sacatepequez
- City / Town: San Miguel Dueñas
- Neighborhood: Antigua Estancia
- Property ID H720
- Price $468,000.00
- Property Type Houses
- Property status For Sale
- Bedrooms 4
- Bathrooms 4.5
- Size 2,712.5 SqFt
- Land area 4,991.33 SqFt
- Label AVAILABLE
- Garages 1
Video
File Attachments

Get Directions
Contact
Diego Gaitán
Property AgentSimilar Properties
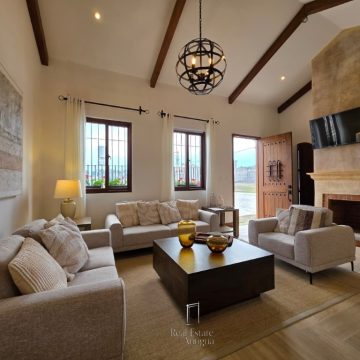
This beautiful two-story property is currently under construction on a 10 x 30 meter lot, with a total construction area of 241 square meters. On the first level, the home features a covered one-car garage, a central garden with a fountain a living room with fireplace, an integrated dining and kitchen area, three bedrooms each […]
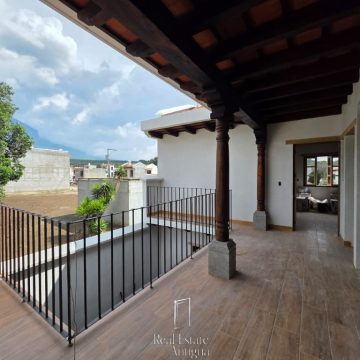
An opportunity worth considering, located within an exclusive residential community just 15 minutes from La Antigua Guatemala. The property is built on an 8 x 15-meter lot and offers 180 m² of construction, combining a colonial-inspired design with a functional and thoughtfully optimized layout. First Floor: Features parking for one vehicle, a central courtyard, and […]
Located in the exclusive condominium Refugio de la Condesa, in the renowned area of Tetuán, only 2 km from La Antigua, this elegant residence offers a perfect combination of contemporary design, comfort and strategic location. The house has a functional layout and well-lit spaces, including living room, dining room, equipped kitchen with peninsula, guest bathroom […]




his spectacular two-story residence, currently under construction, is located just minutes from downtown Antigua Guatemala, within one of the most sought-after and exclusive condominium complexes in the area, offering a safe, modern environment surrounded by nature The property features a 10 x 30-meter lot and a floor area of approximately 356.51 m², distinguished by its […]